Leave a Message

Thank you for your message. I will be in touch with you shortly.

35 Stanworth Grove
35 Stanworth Grove
35 Stanworth Grove
35 Stanworth Grove
35 Stanworth Grove
35 Stanworth Grove
35 Stanworth Grove
35 Stanworth Grove
35 Stanworth Grove
35 Stanworth Grove
35 Stanworth Grove
35 Stanworth Grove
35 Stanworth Grove
35 Stanworth Grove
35 Stanworth Grove
35 Stanworth Grove
35 Stanworth Grove
35 Stanworth Grove
35 Stanworth Grove
35 Stanworth Grove
35 Stanworth Grove
35 Stanworth Grove
35 Stanworth Grove
35 Stanworth Grove
35 Stanworth Grove
35 Stanworth Grove
35 Stanworth Grove
35 Stanworth Grove
35 Stanworth Grove
35 Stanworth Grove
35 Stanworth Grove
35 Stanworth Grove
35 Stanworth Grove
VIEW PHOTOS
Courtesy of Town and Country
$350,000

35 Stanworth Grove

4 Beds 4 Baths 2,285 Sq.Ft.

Description

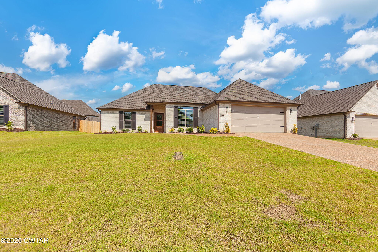
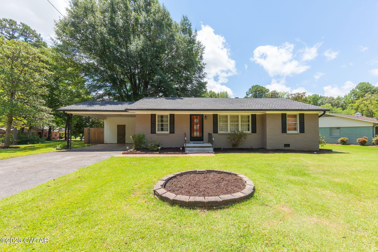
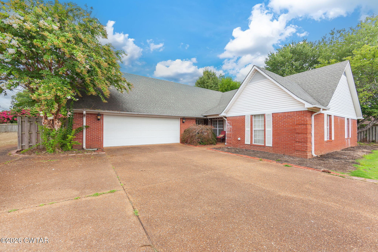
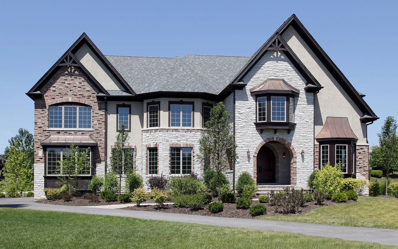
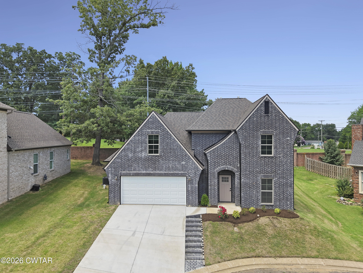
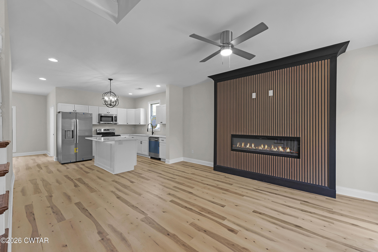
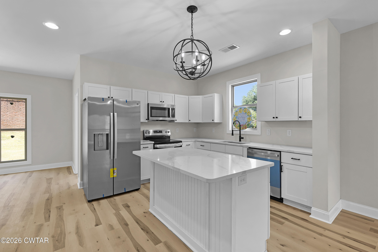
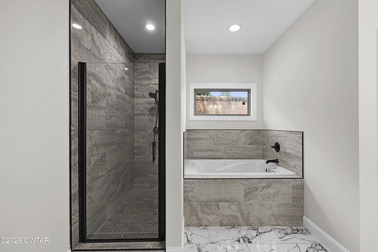
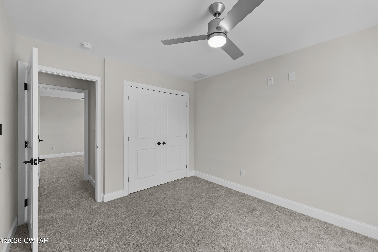
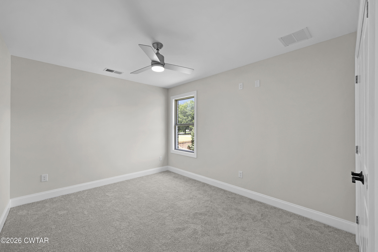
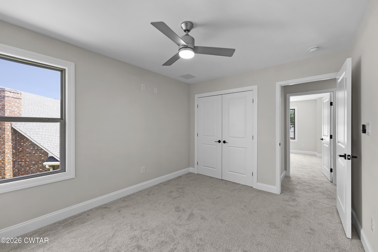
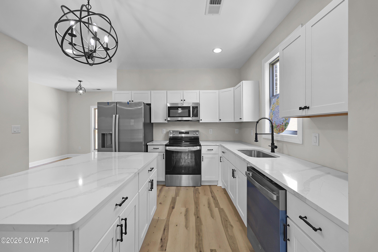
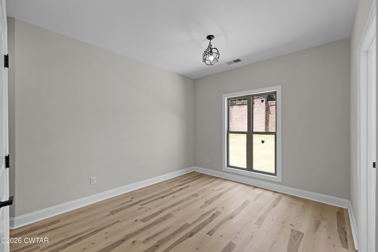
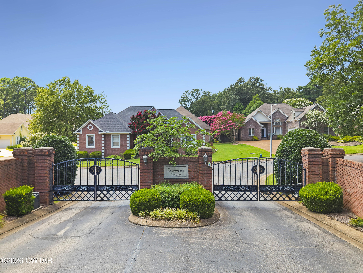
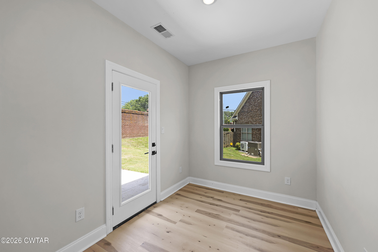
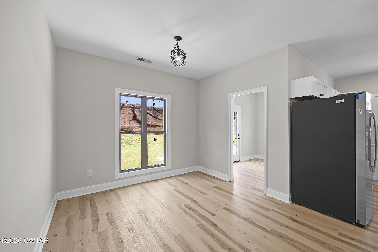
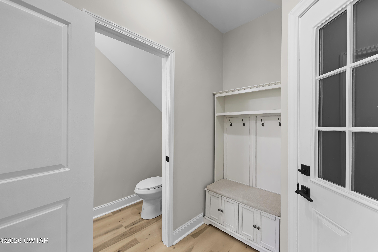
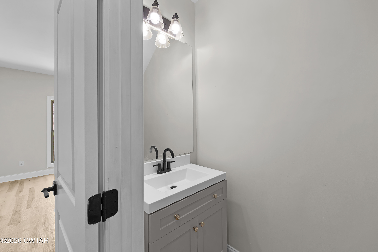
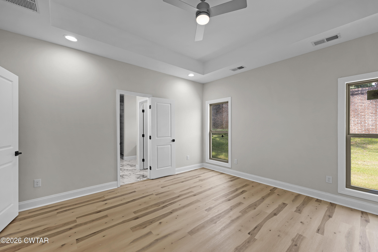
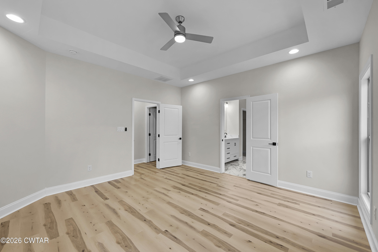
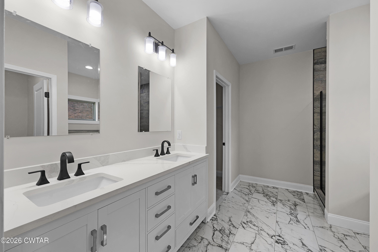
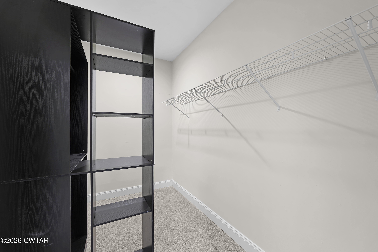
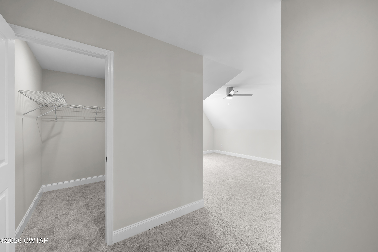
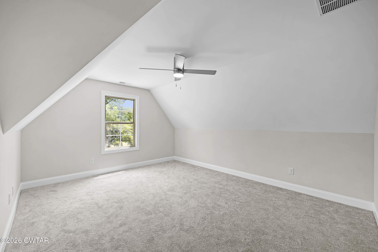
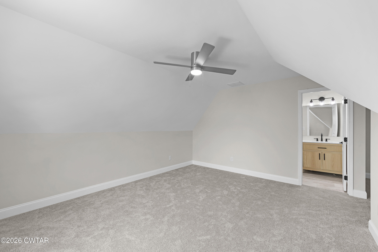
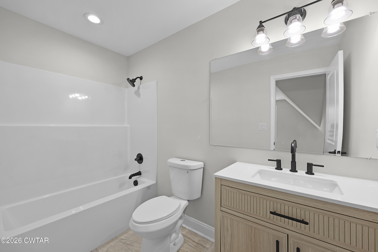
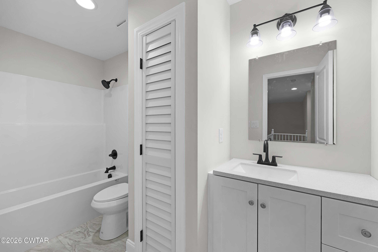
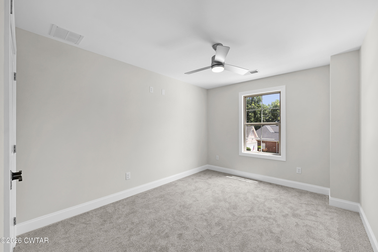
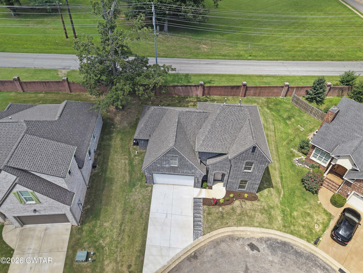
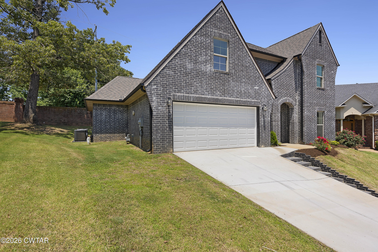
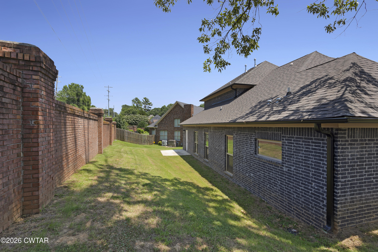
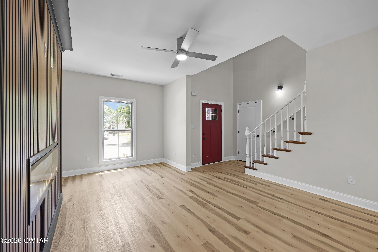
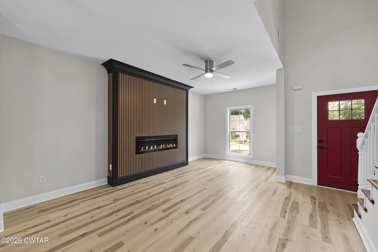
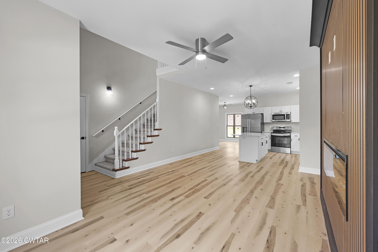
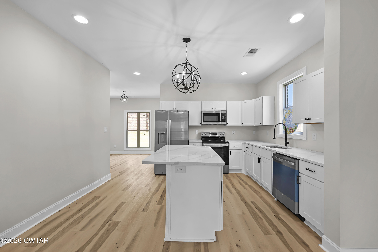
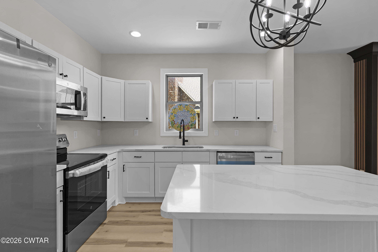
Welcome to your forever home. Tucked away in one of Jackson's most desirable, upscale communities, 35 Stanworth Grove perfectly blends the pristine, worry-free luxury of new construction with a lifestyle of effortlessly elegant living. From the moment you pull up the drive, the stately brick exterior and timeless architectural presence whisper one clear message: you've arrived. Step through the front door and feel the immediate embrace of a home designed for both vibrant entertaining and deep relaxation. Spanning an impressive 2,285 square feet, this meticulously crafted layout leaves absolutely no detail to chance. Whether you're hosting a festive gathering where guests easily mingle between the grand living room and the jaw-dropping kitchen, or enjoying a quiet Tuesday morning sipping coffee by the fireplace, this home wraps you in unmatched style and comfort. If the kitchen is the heart of the home, this one is an absolute showstopper. Designed with both the passionate home chef and the frequent entertainer in mind, it serves as the ultimate focal point. Anchored by a massive custom center island featuring premium quartz countertops, it's the perfect spot for casual morning breakfasts, wine tastings, or cookie-baking marathons. Outfitted with an elegant stainless steel appliance package that includes a side by side refrigerator! A deep sink makes prep work a breeze. A generous walk-in pantry provides all the storage you could ever need, while sleek, soft-close cabinetry pairs beautifully with a large dining area window that floods the entire space with natural warmth and light. Featuring 4 generous bedrooms and 3.5 stunning bathrooms , plus a dedicated home office for flawless remote work days. Your primary suite is a true owner's retreat! Unwind beneath a unique, dramatic vaulted tray ceiling in the primary suite, complete with a spa-like 12x12 bathroom featuring a jetted tub and separate custom tile shower. An open-concept flow blends the kitchen into a spacious living room centered around a beautiful accent wall and cozy electric fireplace. Built entirely of durable, classic brick with an attached 2 car garage and a vaulted-ceiling back patio made for weekend unwinding. Situated within an exclusive HOA neighborhood that preserves your property values and ensures a gorgeous streetscape year-round. Location, Location, Location! Tucked away in this serene pocket of Jackson, TN , you get the perfect duality of neighborhood quiet and city convenience. Enjoy quick access to Jackson's premium shopping, dining, medical hubs, and highly-rated local schools--all while maintaining your own pristine private oasis. Why wait for the stress of building from scratch when your modern dream home is standing, immaculate, and ready for you today? Schedule Your Private Showing! Properties combining this level of high-end craftsmanship, brand-new construction, and a chef's kitchen are a rare find in the Central West TN market. Don't let someone else live your dream--schedule your tour today!

Share Property

Location

35 Stanworth Grove, Jackson, TN 38305

Status

For Sale
Madaline Hudson

Madaline Hudson

TITLE

Broker | Real Estate Agent

Property Amenities

Interior
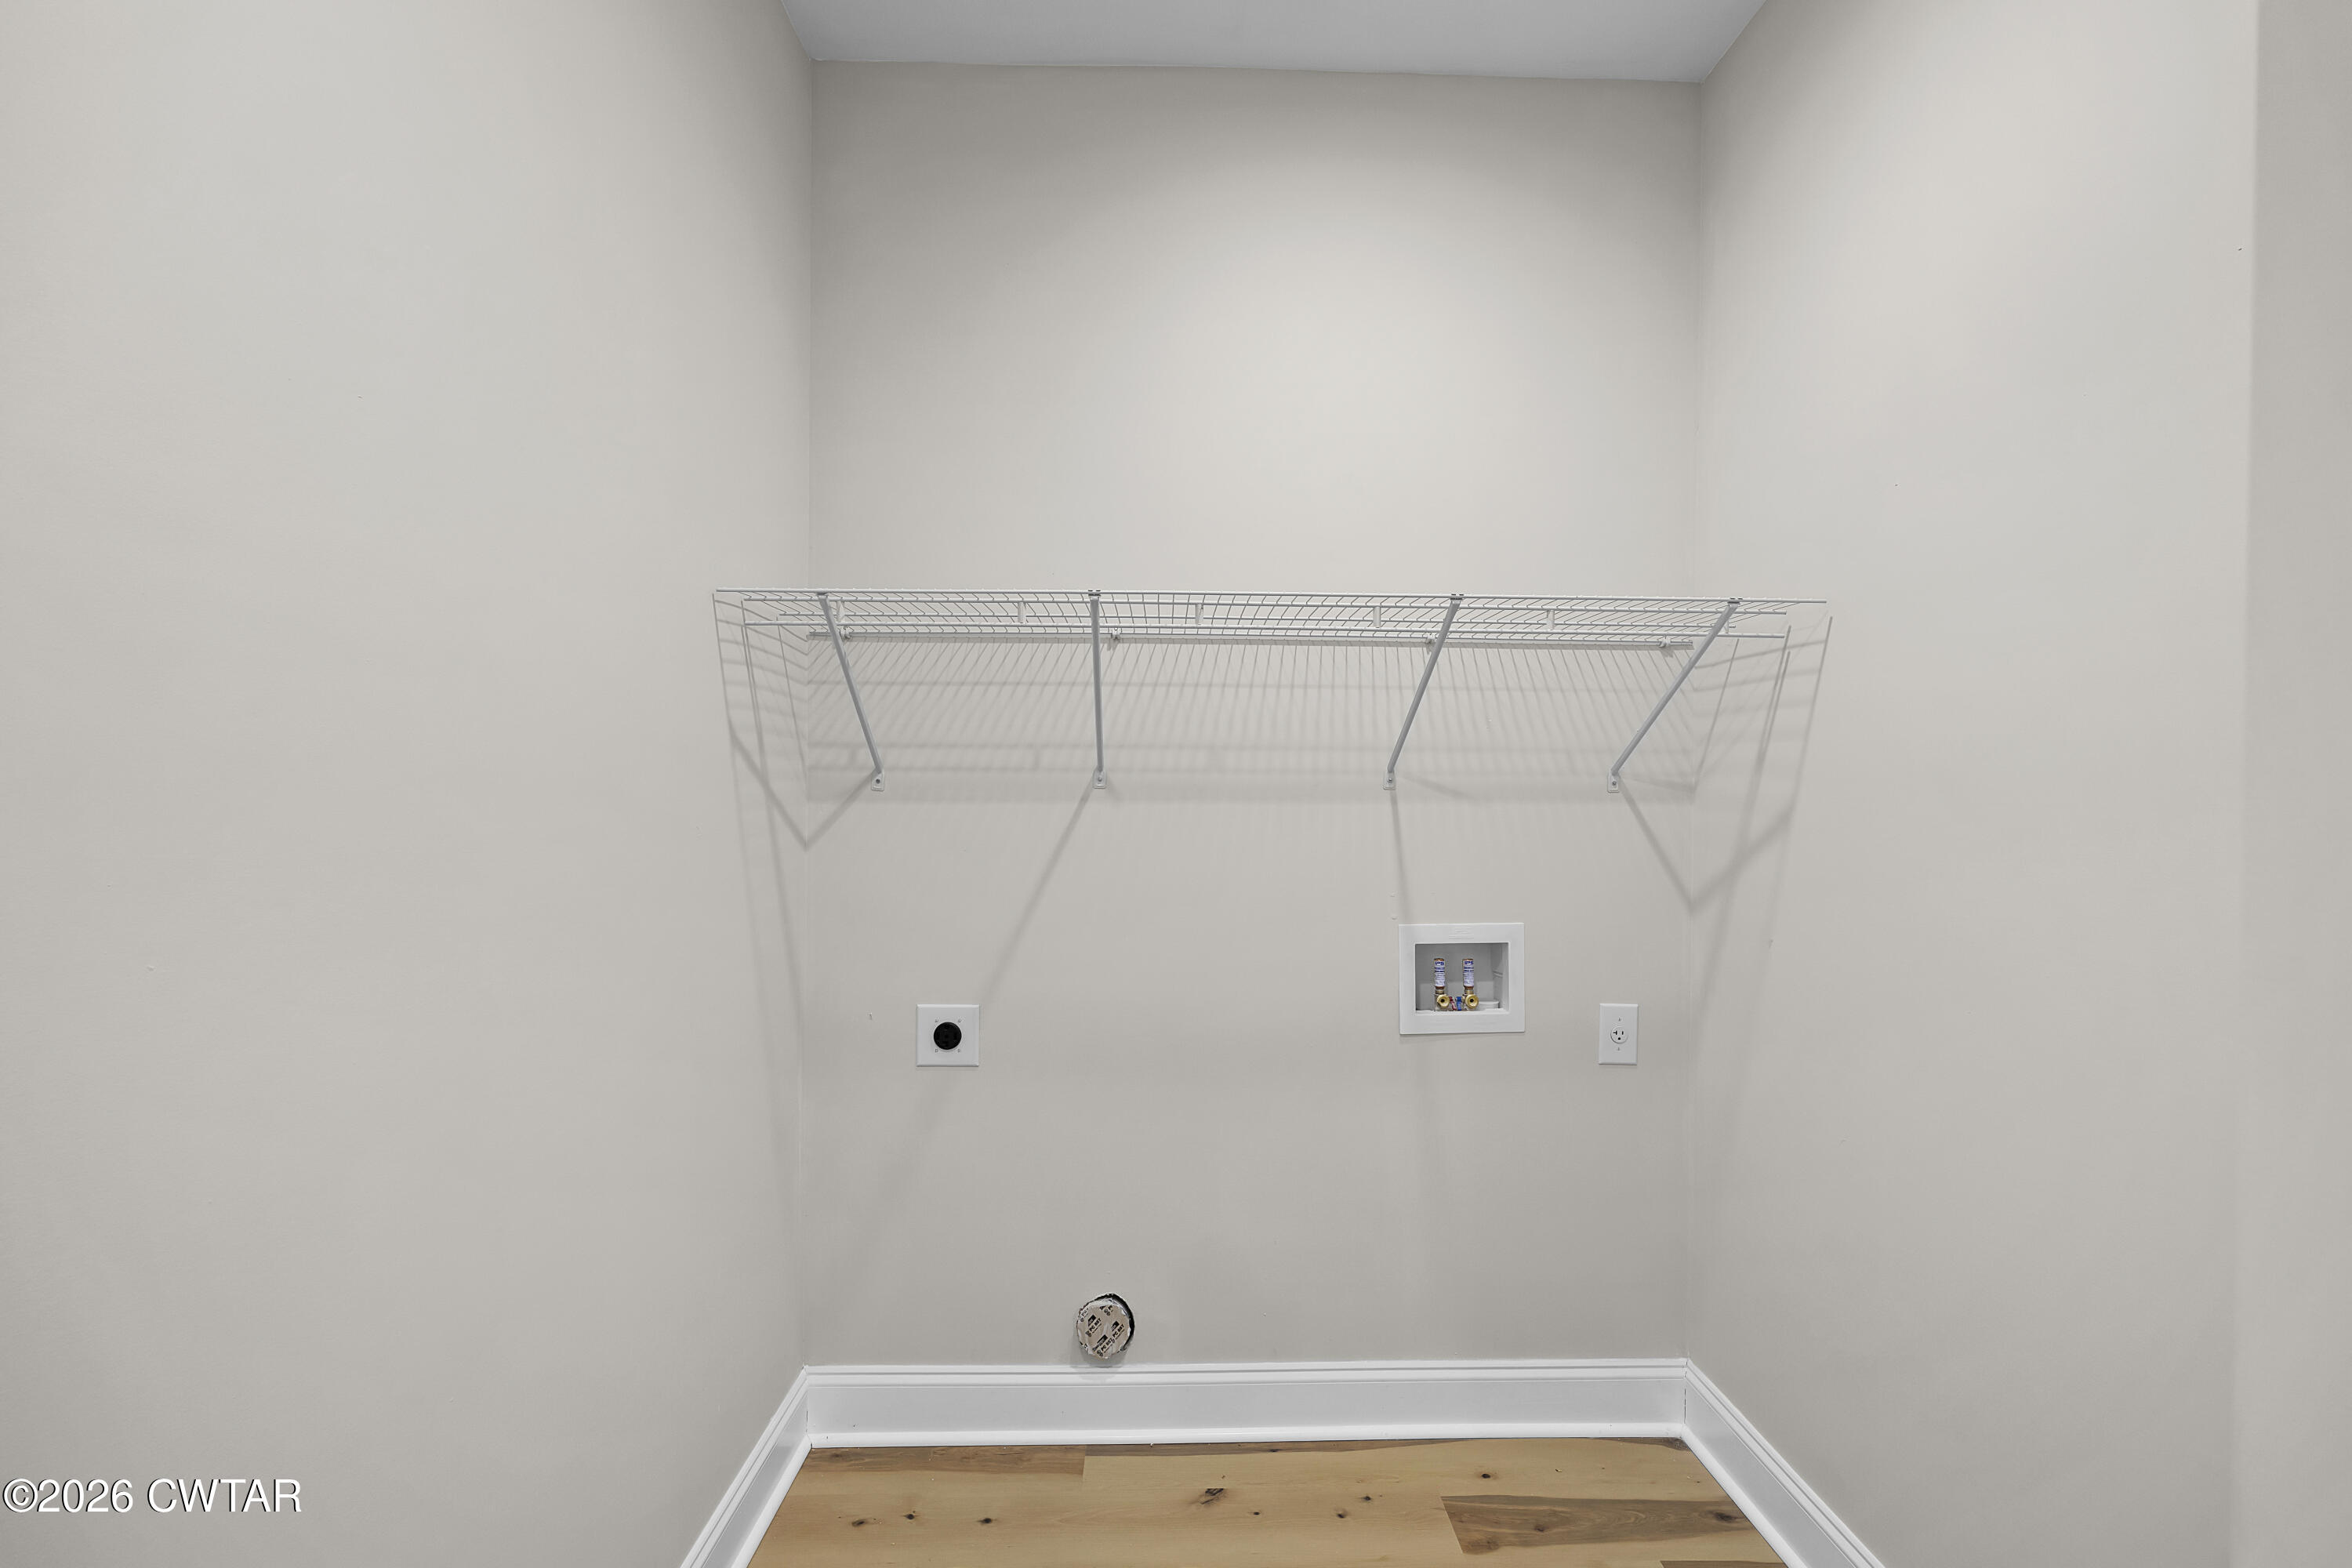
Laundry room Electric Dryer Hookup, Laundry Room, Main Level, Washer Hookup
Fireplace Great Room, Ventless
Appliances Dishwasher, Disposal, Electric Range, Gas Water Heater, Ice Maker, Microwave, Refrigerator, Stainless Steel Appliance(s), Tankless Water Heater
Flooring Carpet, Luxury Vinyl, Tile
Total Bedrooms: 4
Half Bathrooms: 1
Full Bathrooms: 3
Other Interior Features Breakfast Bar, Ceiling Fan(s), Ceramic Tile Shower, Commode Room, Double Vanity, High Ceilings, Kitchen Island, Pantry, Primary Downstairs, Soaking Tub, Walk-In Closet(s)
Area & Lot
Living area 2,285 Sq.Ft.
MLS® ID 2603140
Year Built 2025
Type Residential
Status For Sale
Exterior
Stories 1
Air conditioning Ceiling Fan(s), Central Air
Heat type Central, Electric
Water Source Public
Garage Space 2.0
Sewer Public Sewer
Other Exterior Features Rain Gutters
Parking Garage Faces Front
Utilities Cable Available, Electricity Connected, Fiber Optic Available, Natural Gas Connected, Phone Available, Sewer Connected, Water Connected, Underground Utilities
Finance
Sales Price $350,000
Real Estate Tax $1,942 yearly
image

Schedule a Showing

I would love to show you this beautiful property. Please select your preferred date and time below. I will be in touch shortly to confirm your appointment.

Schedule a Showing

I would love to show you this beautiful property. Please select your preferred date and time below. I will be in touch shortly to confirm your appointment.

Thank you for your interest in 35 Stanworth Grove, Jackson, TN 38305. We are reviewing your request and will be in touch shortly!

Mortgage Calculator

Estimate your monthly mortgage payment, including the principal and interest, property taxes, and HOA. Adjust the values to generate a more accurate rate.

All estimates are provided for informational purposes only. Actual amounts may vary.
$0,000 Your Payment 20 15 65
$0,000 Your Payment

Ready to Make Your Move?

Whether you're buying, selling, or just exploring your options, Madaline Hudson delivers the guidance, insight, and local expertise you need. Let’s make your real estate journey a success, together.